Build Sites Cut and Ready Before Construction Starts
Site preparation in Elizabeth for wooded parcels and hillside lots requiring a finished house pad
Genesis Earthworks prepares house pads, driveway easements, and build sites in and around Elizabeth, Indiana, working directly with property owners from the first site visit through the finished grade. The business is owner-operated, which means the same person who walks your lot and reviews your site plan is the one operating equipment when the work happens—no job gets handed off to a crew the owner has not personally supervised. Site preparation here covers the full sequence from clearing through grading, getting the ground into the condition a foundation crew or builder needs before they can begin.
The sequence on a typical wooded or hillside parcel in this area runs: clear the timber and brush, strip and set aside the topsoil, cut and shape the house pad and driveway easement to the elevations in the site plan, then compact and finish the surface. One detail worth confirming before the job is scheduled: who supplies the site plan and the target elevations, because those numbers drive every step of the cut, and the crew needs them before the first pass. Genesis Earthworks has recently completed a house pad and 1,500-foot driveway easement into wooded ground, which gives a clear reference point for the scale and complexity this work can involve.
To get an accurate picture of what site preparation will involve on your specific lot, request a free on-site walkthrough before any equipment is staged.
The Difference Between Rough Grade and a Finished Pad
Site preparation is not simply clearing and scraping—it involves a defined sequence where each step creates the conditions the next step requires. Topsoil stripping comes before cutting because topsoil left under a house pad compresses unevenly over time. The cut happens before compaction because loose material cannot be compacted to a stable base. Driveway easement shaping is done alongside or immediately after the pad cut because both share the same elevation logic and the same equipment pass. Skipping or reordering those steps produces a surface that looks finished but does not hold up once construction loads are applied.
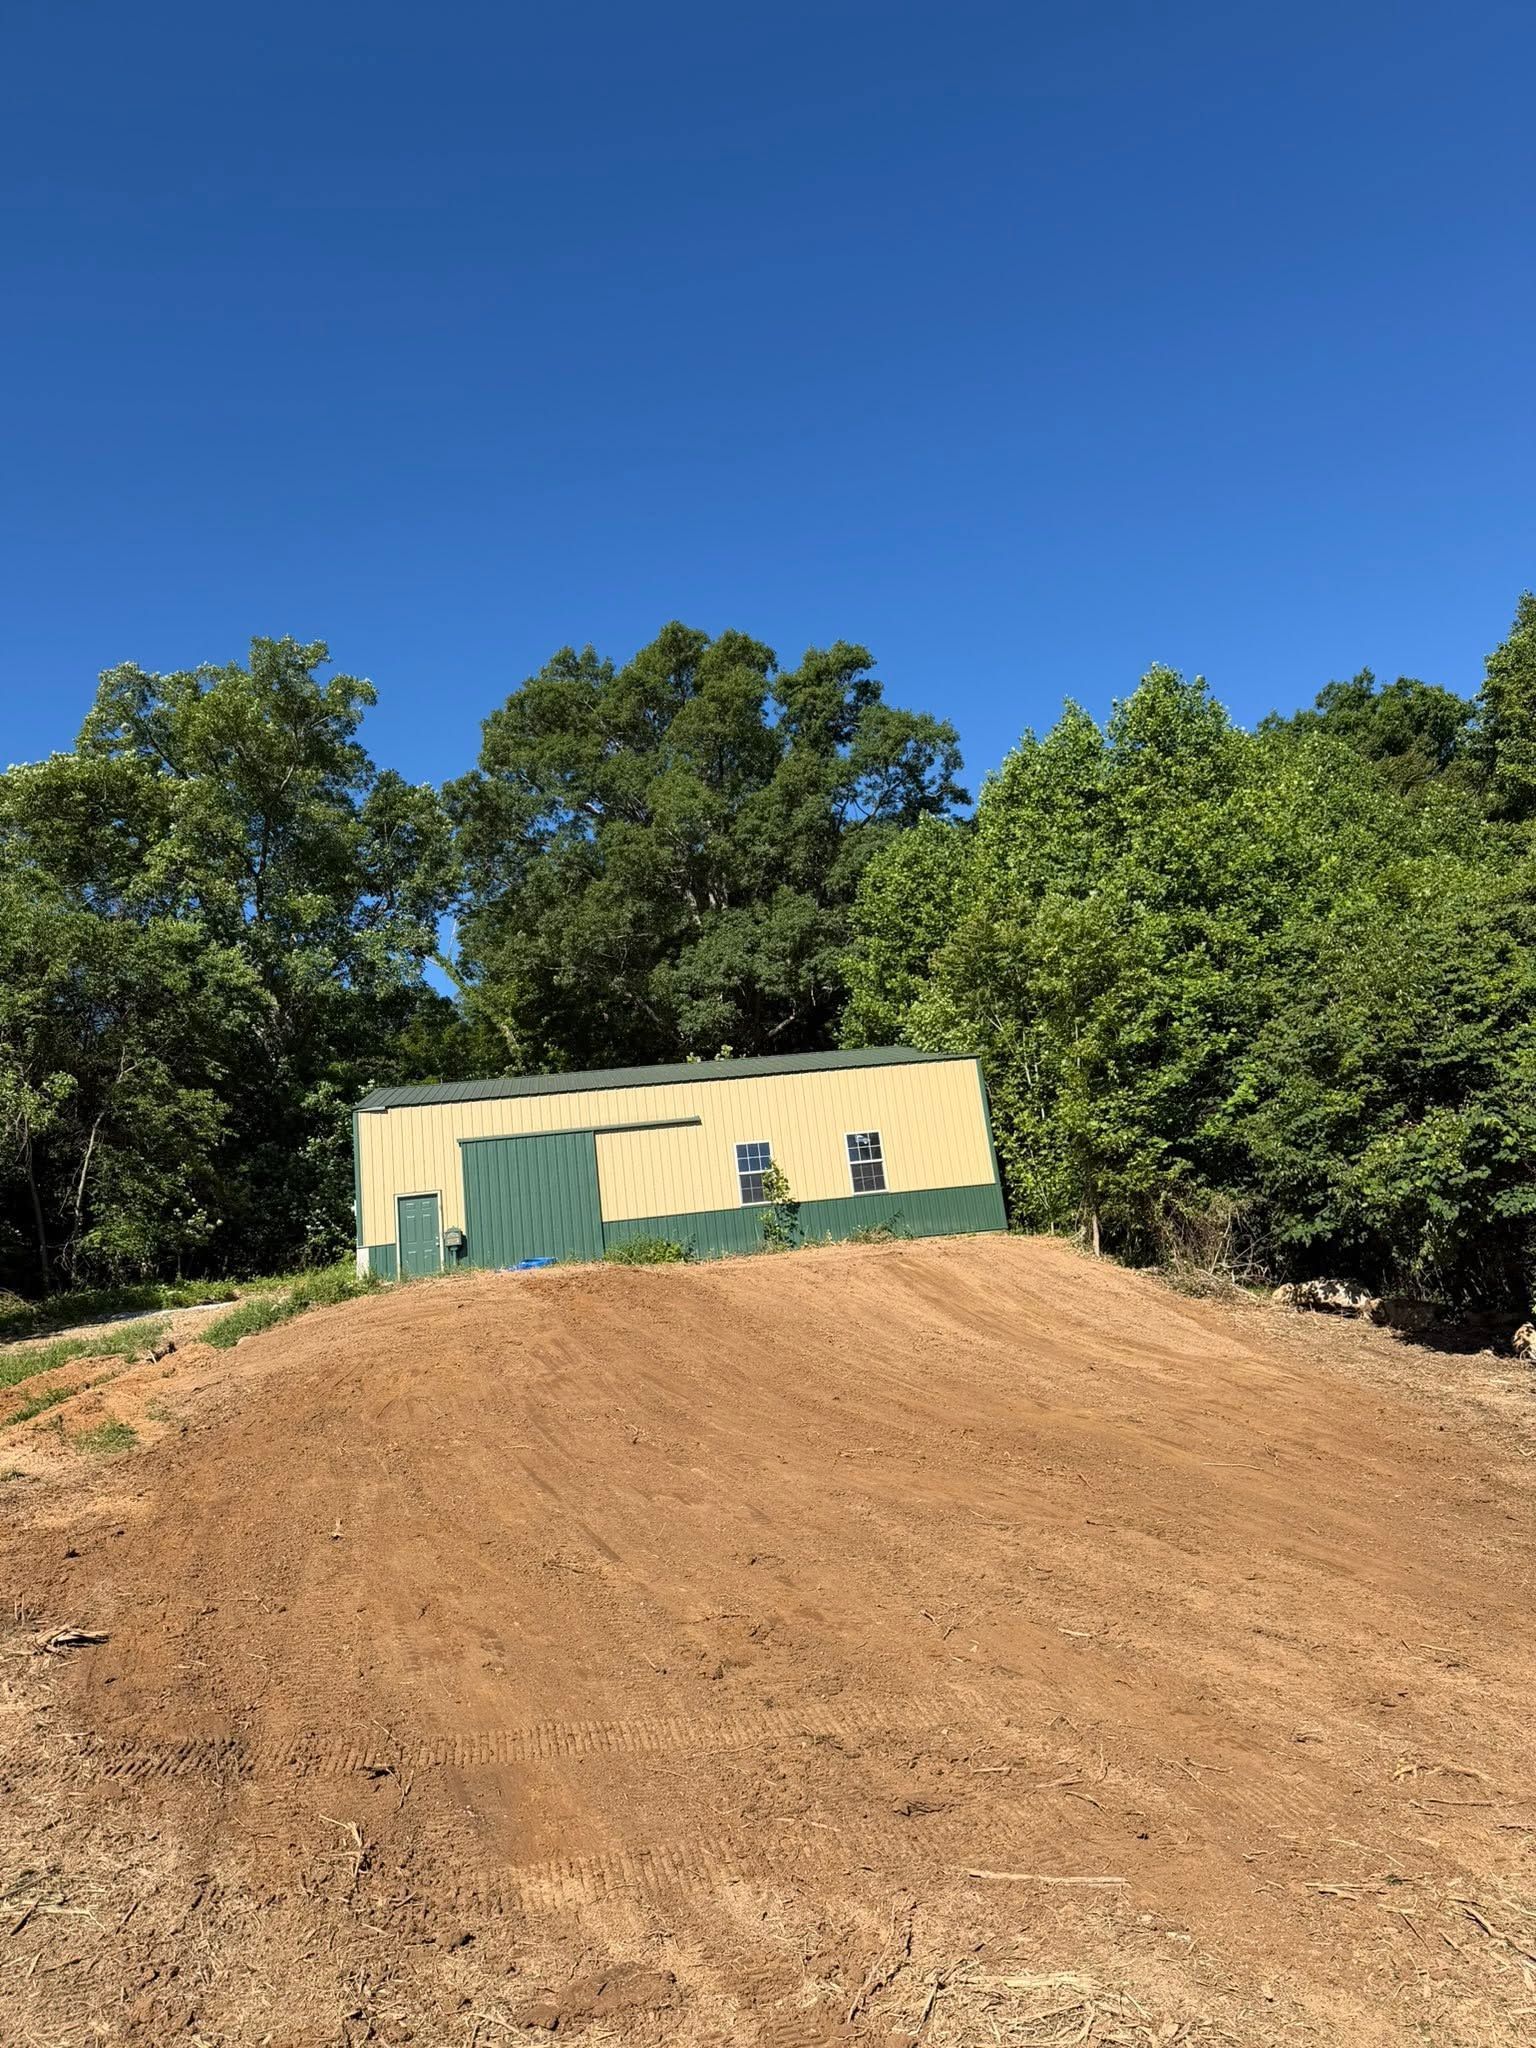
Once preparation is complete, the finished pad sits at the elevation specified in the plan, with a compacted surface that construction traffic can move across without rutting, and a driveway corridor that connects the pad to the road at a grade equipment can safely travel. Those are observable conditions a builder checks on arrival—not descriptions of quality, but specific, measurable thresholds the site either meets or does not.
On older wooded parcels common in the Elizabeth area, the clearing and pad-cut phases often reveal conditions that were not visible from the road or a preliminary walk: buried rock, old fence posts, or grade changes steeper than the aerial view suggested. Because Genesis Earthworks is licensed and insured and the owner works the job directly, those discoveries are addressed on site without waiting for a separate contractor to return a call.
Common Questions Before Starting Your Project
The questions below focus on how site preparation is sequenced and what each phase of the work produces, based on the conditions typical for rural and wooded lots in this area.
Why does topsoil get stripped before the house pad is cut?
Topsoil is organic material that compresses and settles under structural load—leaving it in place under a pad or foundation creates differential settlement that affects the building above it, so it gets stripped and stockpiled before any cutting begins.
What has to be done before the house pad can be shaped?
Timber and brush must be fully cleared from the build area first, because equipment cannot accurately read or cut grade through standing material, and debris left in the cut area creates voids in the finished pad.
How is a driveway easement graded on a rural lot with significant slope?
The easement is cut to a grade that balances drivability with drainage, keeping the slope shallow enough for vehicles while directing surface water away from the pad—that balance is set by the site plan elevations and confirmed during the property walk.
What does a finished and compacted house pad look like?
The surface is level or at the specified finished elevation, firm underfoot, and capable of supporting construction equipment without rutting—a builder can walk it and see that the corners are at the right height and the transitions to the surrounding slope are clean.
What information do I need to have ready before site preparation starts in Elizabeth?
The site plan with finished floor elevation and driveway centerline is the minimum needed before cutting begins—without target elevations, the crew has no fixed reference and the pad cannot be cut to the grade the builder or foundation contractor expects to find.
Genesis Earthworks also prepares build sites in Corydon, Salem, Jeffersonville, Scottsburg, and New Albany. Call (812) 704-7936 to walk your lot and review what site preparation will require before the work begins.